
About Suravarapu Abodes
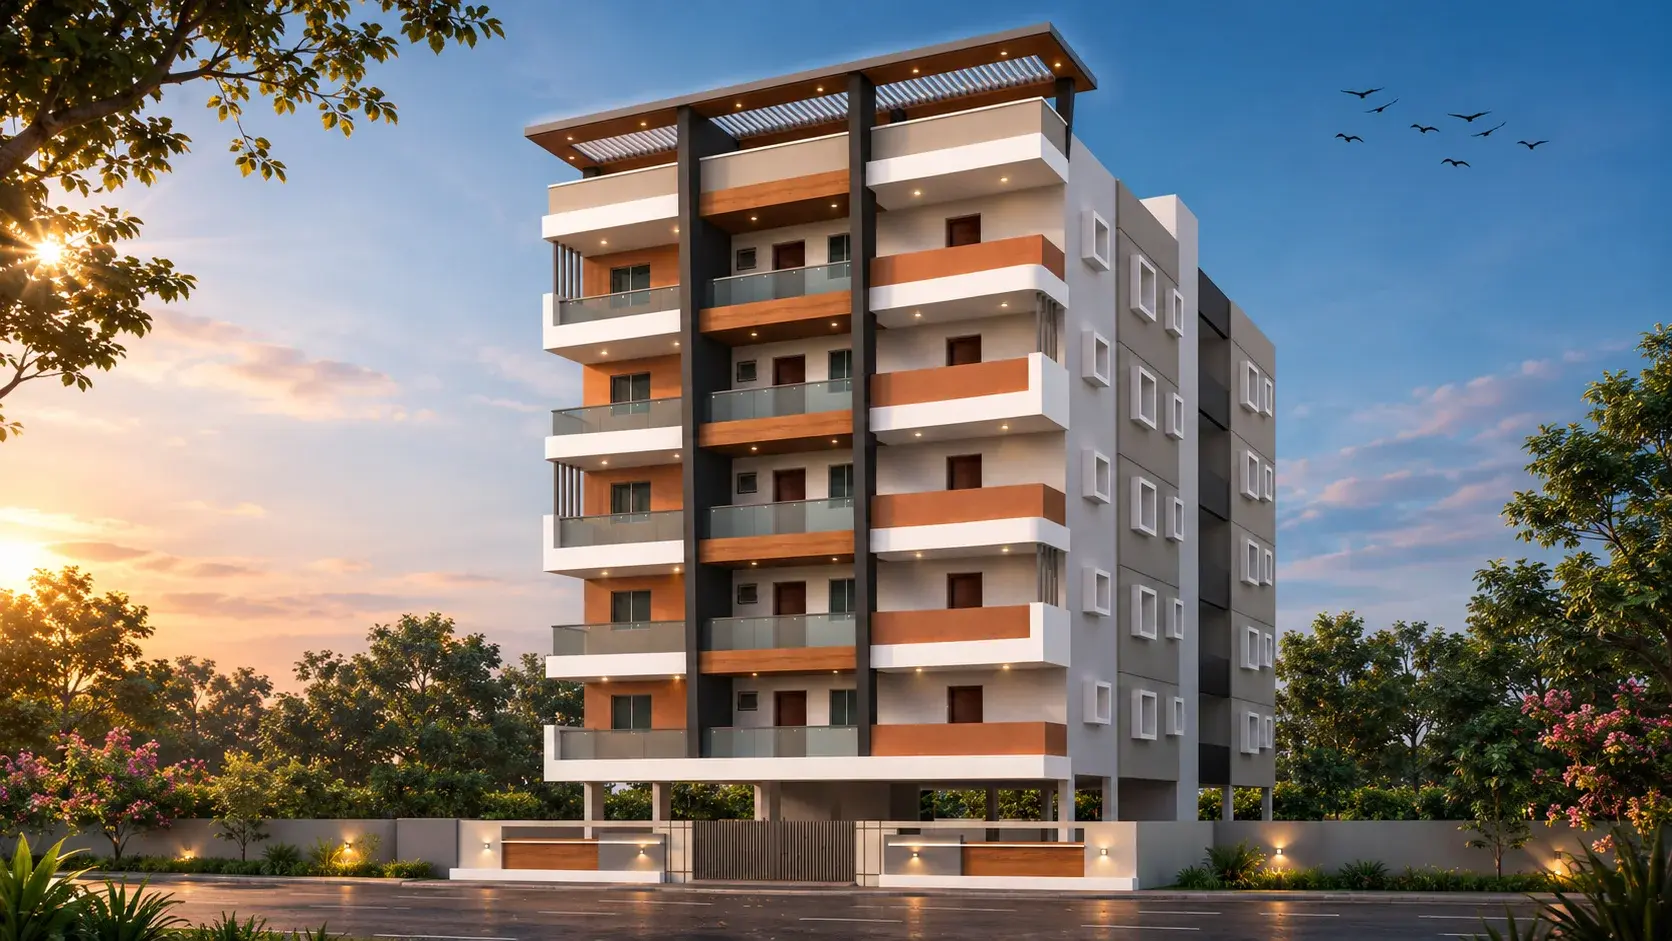
Suravarapu Abodes is an ongoing residential development by Sri Venkateswara Constructions & Developers near NAD Junction, Visakhapatnam. The single building holds ten 3-bedroom residences across five residential floors above stilt parking, with only two homes on each floor.
Two layouts are offered: Type A of 1,950 sq. ft. total area (approx. 1,150 sq. ft. carpet area) and Type B of 2,215 sq. ft. total area (approx. 1,230 sq. ft. carpet area). The total area includes each home's share of balconies, external walls, common areas and parking; carpet area is the usable floor area inside the home. Every home has three bedrooms, three toilets, separate living and dining areas, a kitchen with utility, a puja room and two balconies.
Both homes on a floor open onto a 7'0" wide common corridor served by a granite staircase and a 6-passenger automatic-door lift, with generator backup for the lift, common areas and selected points inside the flats. The building faces a south-side 80-ft road.
The neighbourhood around NAD Junction offers schools such as DAV Public School and St. Ann's High School, Aadhi Hospital, GVMC Park (HP Ground), Baji Junction market and everyday shopping, with Gopalapatnam Railway Station and the Araku–Visakhapatnam road close by.
Pricing and availability: please contact our sales team for current prices, available homes and payment details.
Apartment Configurations
3 BHK
Residence3 BHK
ResidenceBuilding Information
Project Facilities & Inclusions
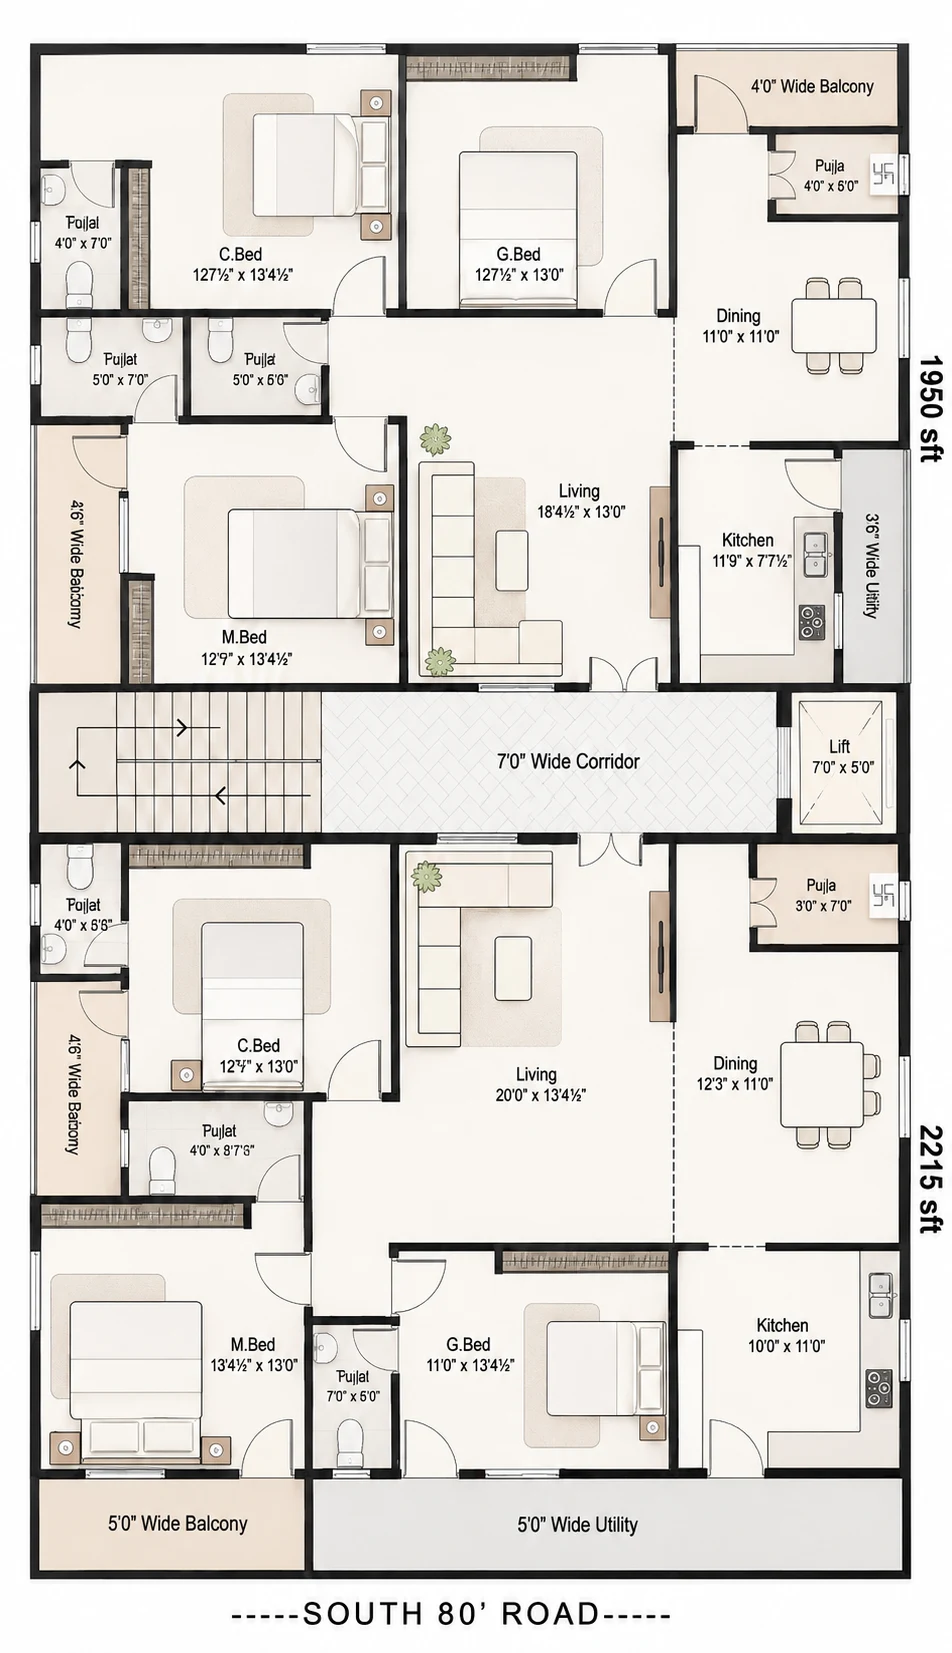
Typical Floor Layout Plan
Comprehensive architectural schematic illustrating unit placements, central circulation, lift shaft, and fire-safe staircase.
6 Homes Per Floor
Two 1,380 sq. ft. & Four 1,175 sq. ft. units
7'0" Wide Central Corridor
Ventilated, anti-skid tiled central passage
6-Passenger Automatic Lift
Paired with granite staircase & SS handrails
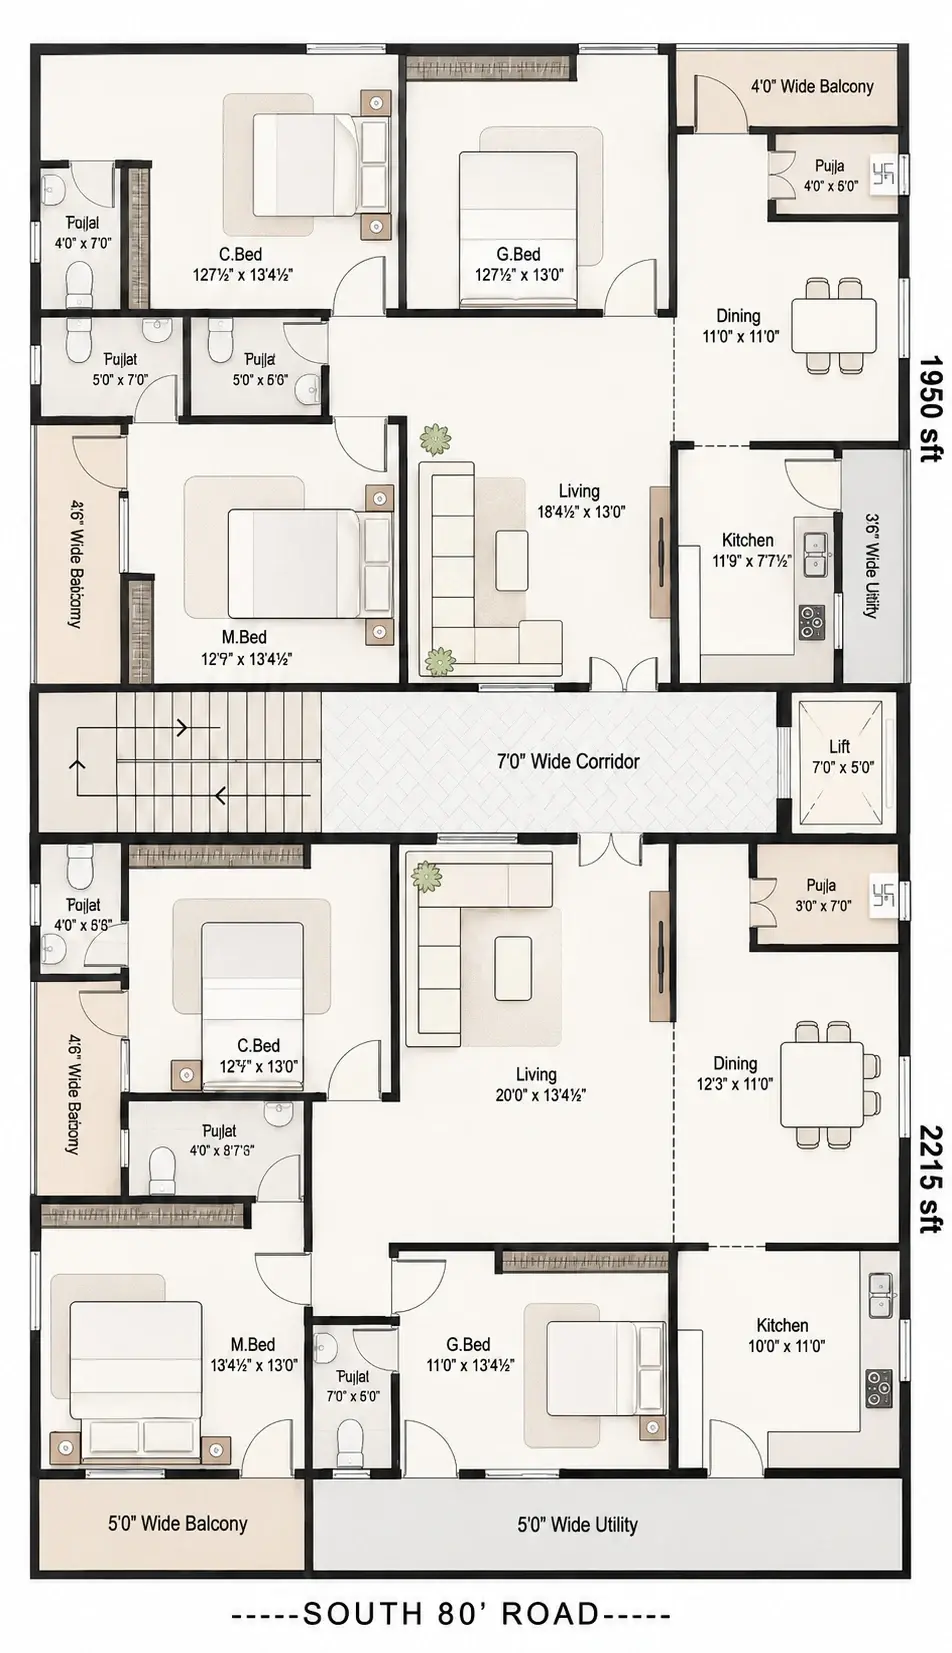
Two 3-bedroom homes per floor around a 7'0" wide corridor, staircase and lift. Type A (1,950 sq. ft. total): living 18'4½" × 13'0", dining 11'0" × 11'0", kitchen 11'9" × 7'7½" with 3'6" utility, master bedroom 12'9" × 13'4½", two more bedrooms, puja room, three toilets, 4'0" and 4'6" balconies. Type B (2,215 sq. ft. total, facing the south 80-ft road): living 20'0" × 13'4½", dining 12'3" × 11'0", kitchen 10'0" × 11'0" with 5'0" utility, master bedroom 13'4½" × 13'0", two more bedrooms, puja room, three toilets, 4'6" and 5'0" balconies. Dimensions are indicative; refer to the sanctioned plan.
Property Gallery
Construction Specifications
Engineered structural integrity, verified building materials, and branded architectural fittings.
RCC Framed Structure & Brickwork
2x4 Ft Vitrified Tile Flooring
Teak Entrance & uPVC Windows
Granite Platform & Steel Sink
Ceramic Dado & Western Fittings
Concealed Copper Wiring & Modular Switches
CPVC & PVC Piping
Weatherproof Exterior & Emulsion Interior
Automatic Lift, 7-ft Corridor & Generator Backup
LOCATION & CONNECTIVITY
Suravarapu Abodes
Susarla Colony, near NAD Junction, Visakhapatnam, Andhra Pradesh
Inquire About Suravarapu Abodes
Connect directly with the development team for sanctioned floor drawings, payment schedules, and priority site visits.