Blueprints Don't Lie—If You Know How to Read Them
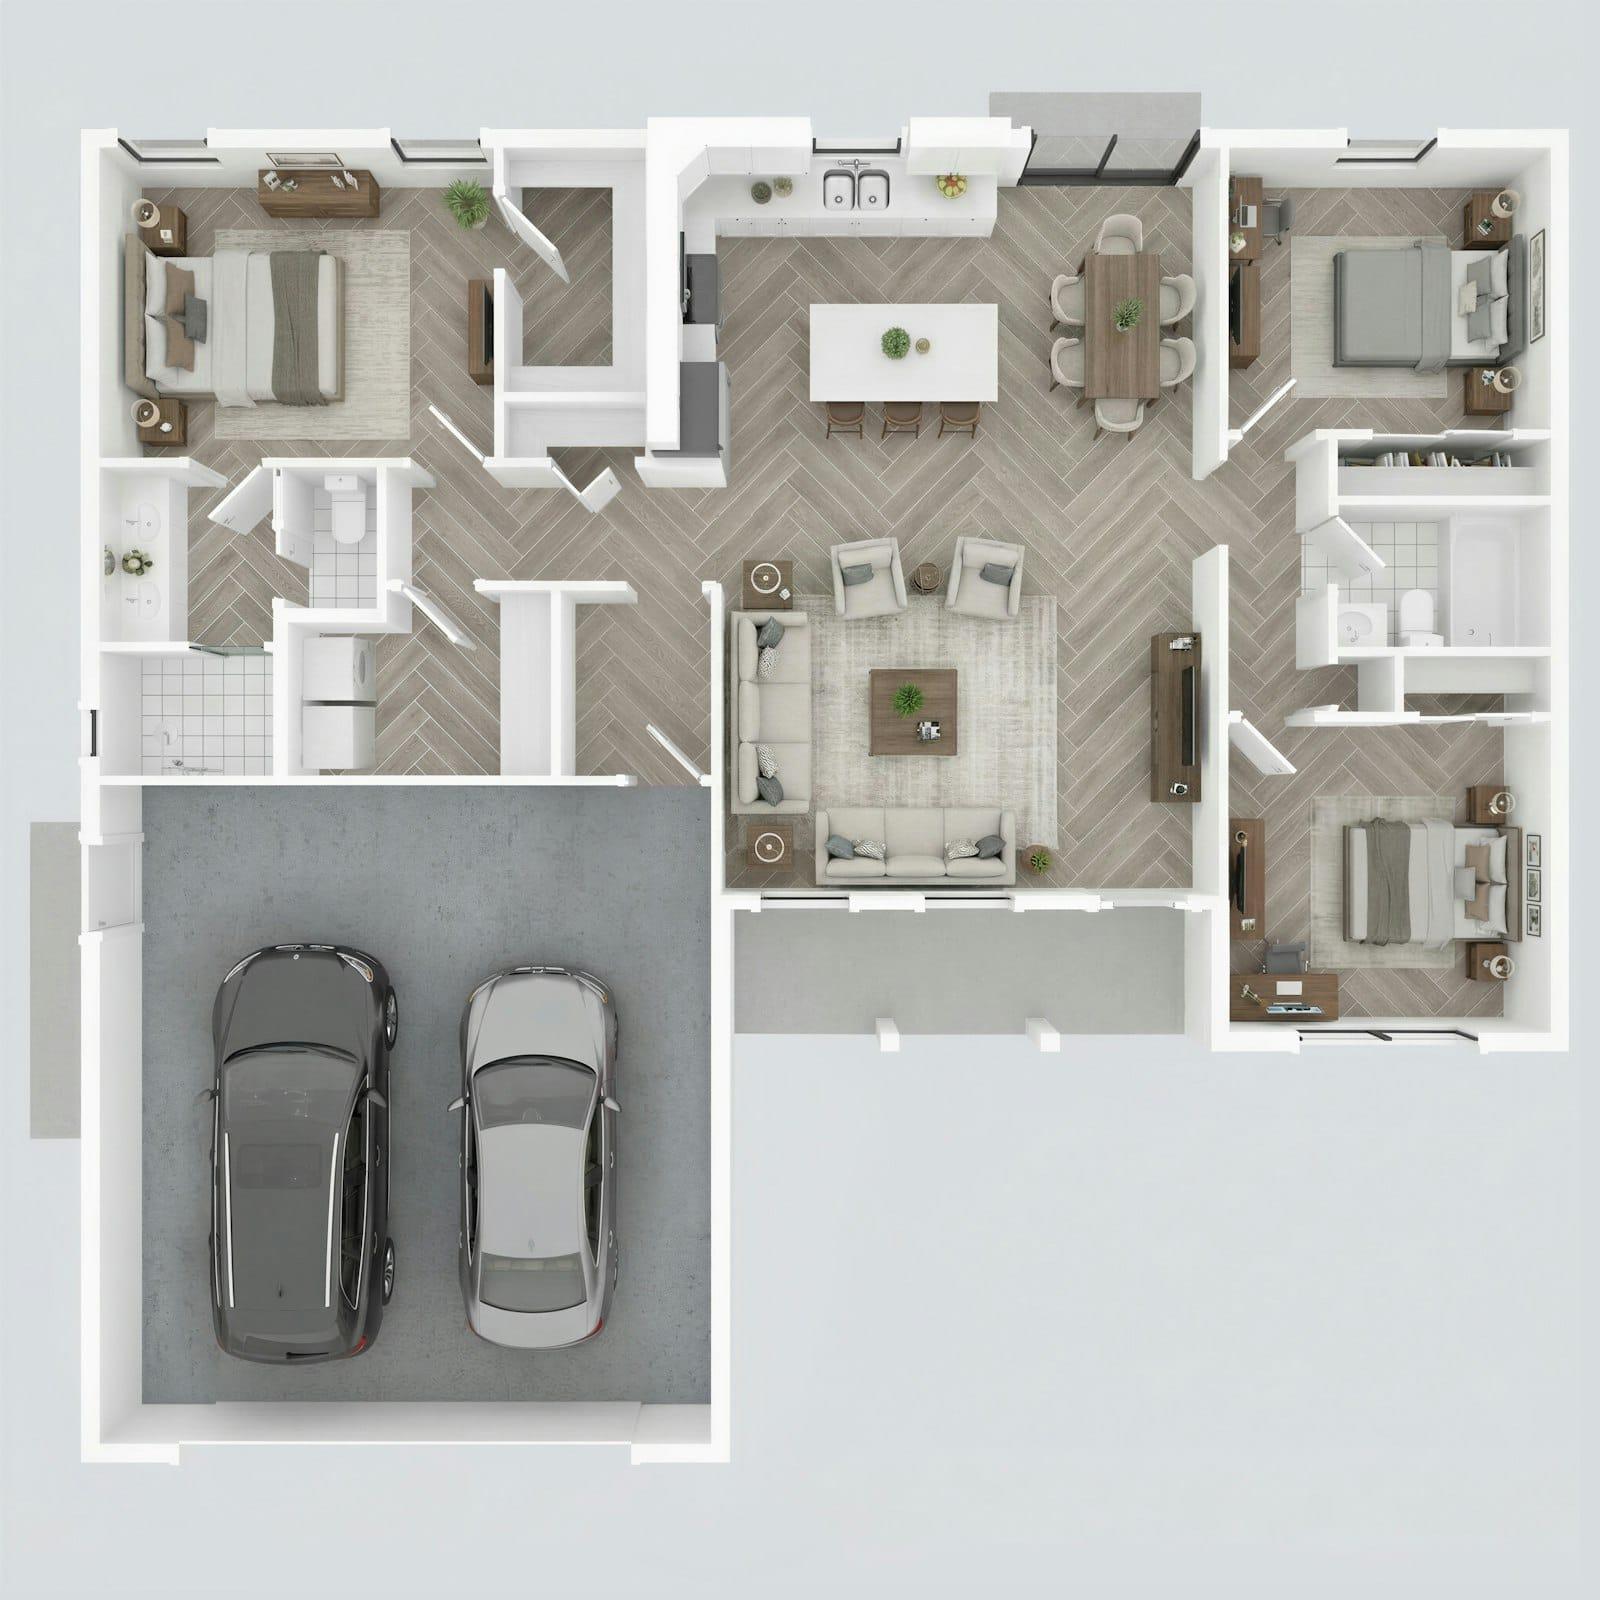
Sales brochures often present artistic 3D renders with miniature furniture, undersized beds, and transparent walls designed to make compact rooms look palatial. To understand the true usability of a home, you must insist on viewing the 2D architectural dimension plan.
Here is how an experienced civil engineer or architect evaluates a residential blueprint:
1. Wall Thickness Notation: 4.5" vs 9" Walls
On a genuine architectural plan:
- Outer perimeter walls and party walls (between flats): Must be drawn as 9-inch thick brickwork (or 200mm solid blocks). This provides essential acoustic privacy and fire resistance.
- Internal partition walls: Drawn as 4.5-inch thick walls.
- Red Flag: If a developer draws thin 4-inch walls between two adjacent apartments, you will hear every television sound and conversation from your neighbor's living room.
2. The Kitchen Work Triangle
The efficiency of a kitchen depends on the distance between the three primary elements:
- The Sink (Cleaning)
- The Refrigerator (Storage)
- The Hob / Stove (Cooking)
The sum of the three legs of the work triangle should ideally measure between 12 feet and 22 feet. If the refrigerator is placed in the dining room or across a long utility corridor, daily meal preparation becomes tiring.
3. Privacy Sightlines from the Main Entrance
When an delivery courier or visitor stands at your main entrance door, can they look directly into your master bedroom or kitchen?
- Good Architecture: Incorporates an entry foyer or visual baffle wall that conceals private bedrooms from public view.
- Poor Architecture: The front door opens directly in line with a bedroom door or an open bathroom doorway.
- •Architectural Graphic Standards, 12th Edition — American Institute of Architects (AIA)
- •Time-Saver Standards for Building Types — McGraw-Hill Professional
Frequently Asked Questions
Dead circulation space refers to long, narrow, unlit internal corridors or awkwardly placed entryways that consume square footage without providing functional furniture placement or storage utility.
Discuss This Guide With Our Engineering Desk
Have questions about floor plan efficiency, material standards, or RERA approvals in Visakhapatnam? Connect directly with our senior civil engineering team.